
Swapnoneer Residence
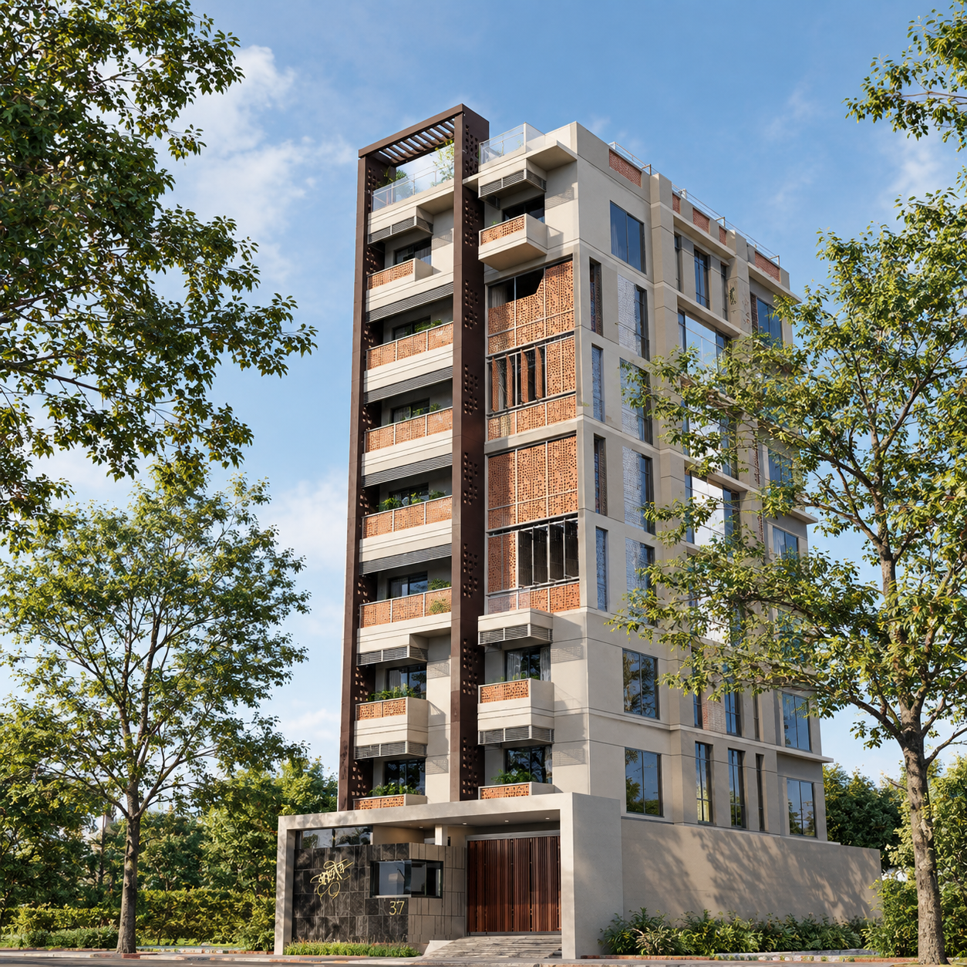
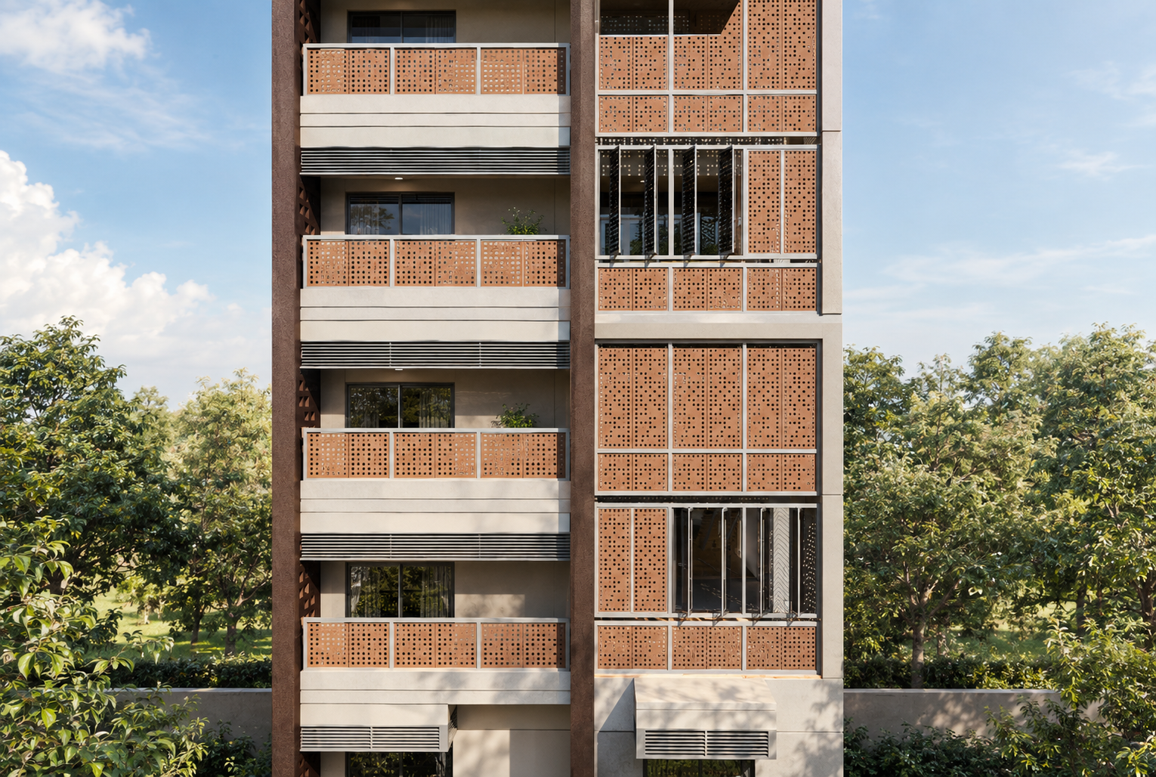
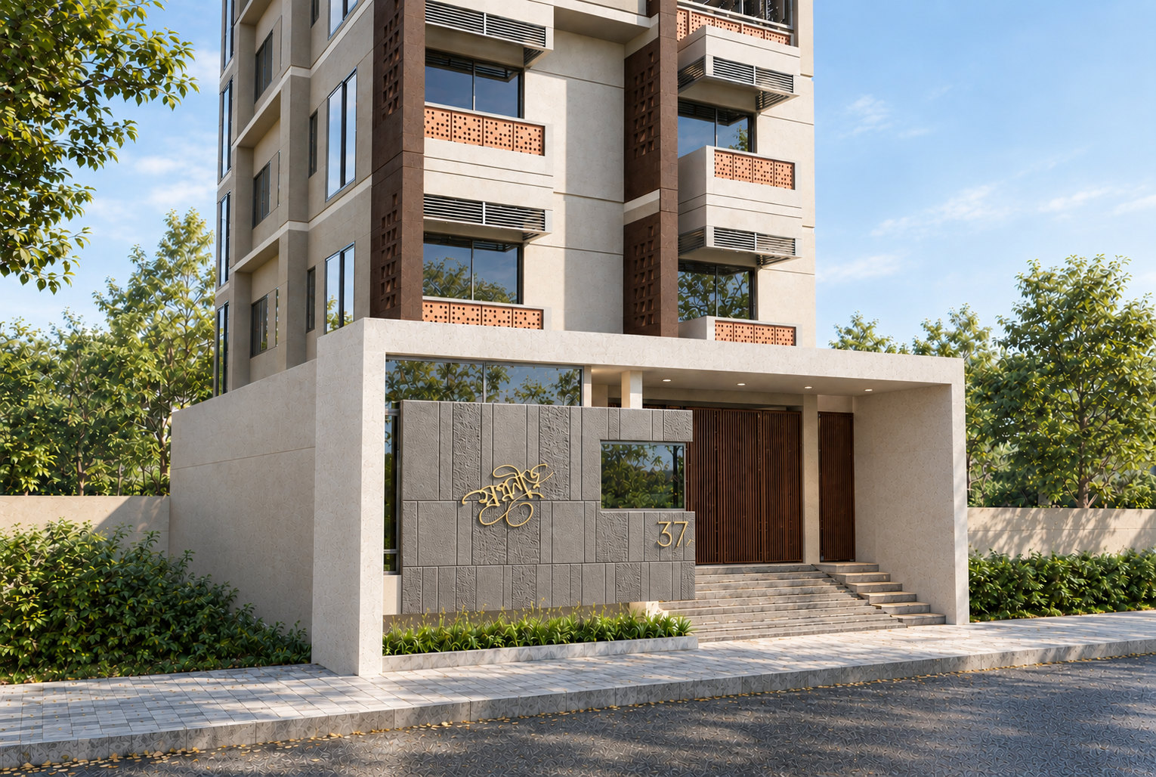
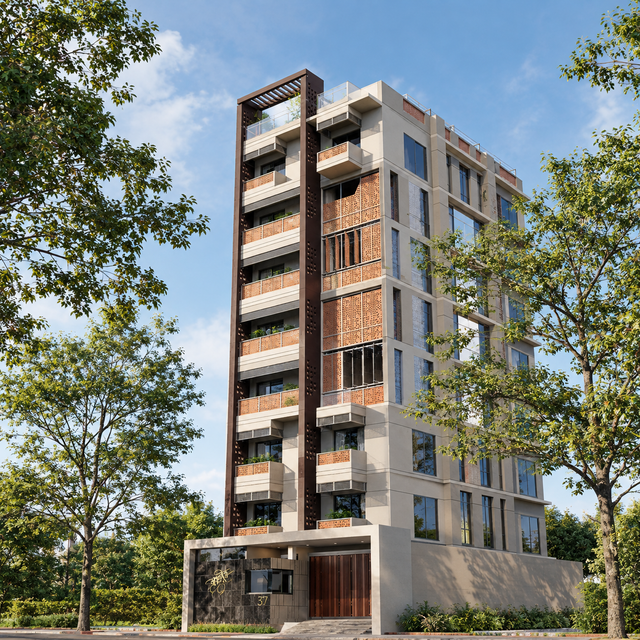
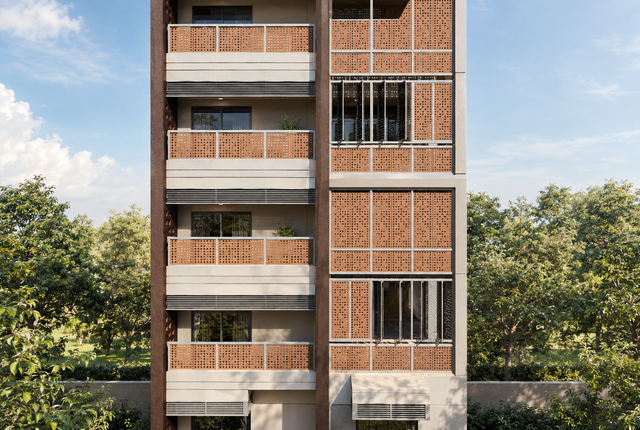
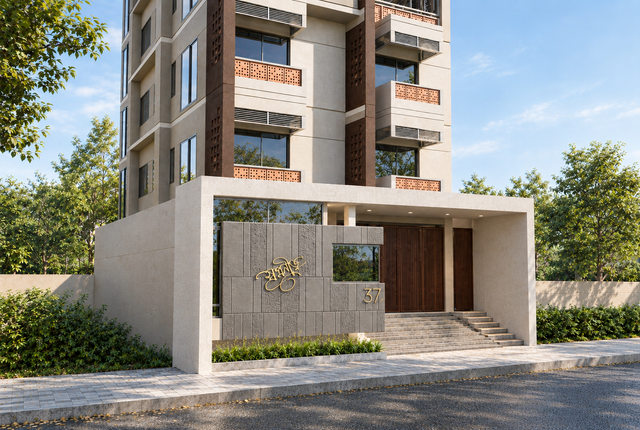
An interesting design challenge where we were tasked with reimagining the façade of a building that was already under construction. The existing design failed to reflect the functional diversity the building had to offer. Visually, it appeared dull and lacked a distinct identity, while its façade closely resembled those of the surrounding buildings. The challenge was to create a strong and recognizable architectural character without making significant changes to the existing structure. Working within these constraints, we explored ways to transform the building’s visual identity through proportion, materiality, rhythm, and façade articulation—creating a distinctive presence that allows the building to stand apart from its surroundings.
Under the cube there are withdrawable soft modules, and inside the cube there is a live tree that is illuminated from the above roof window. This is a place for solitude, meditation and relaxation. Thus, with the help of withdrawable modules, you can create different zones for conversations, board games, and the one who needs to retire can go and have a rest under the tree. Also, we do not forget about a place for storing clothes. There is a cabinet along one of the many-many walls.
2026
Uttara , Dhaka