
Convention Center
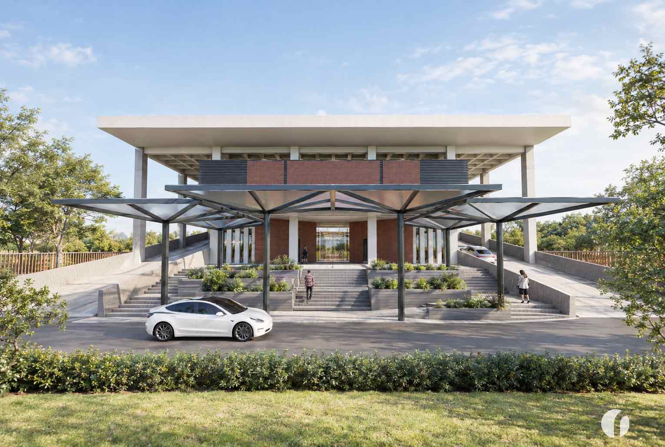
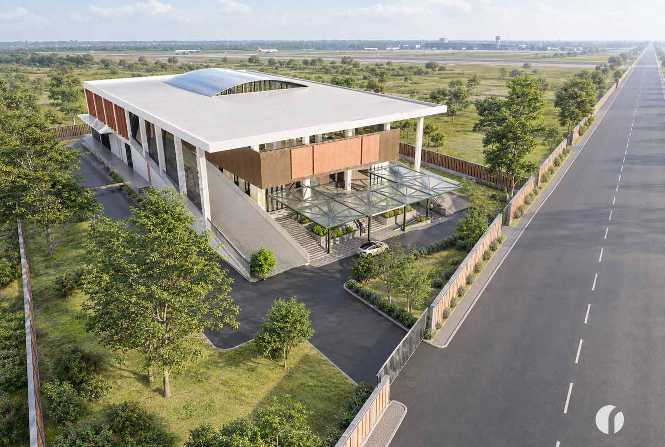
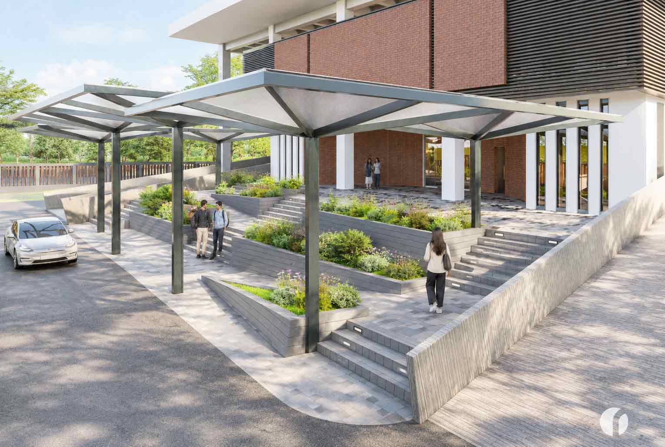
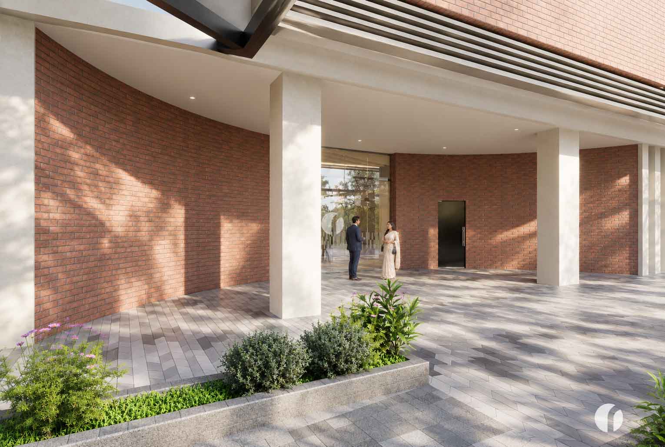
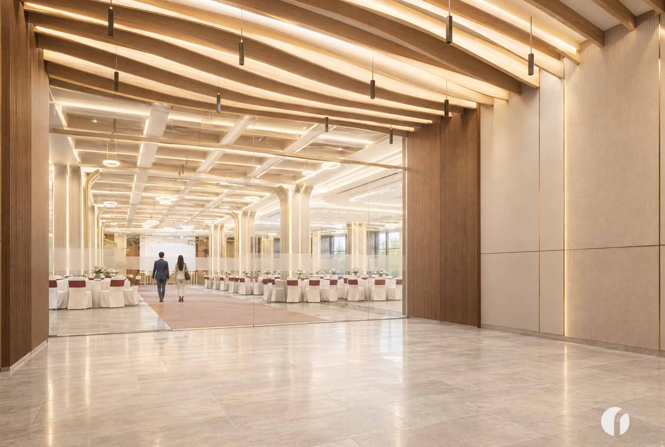
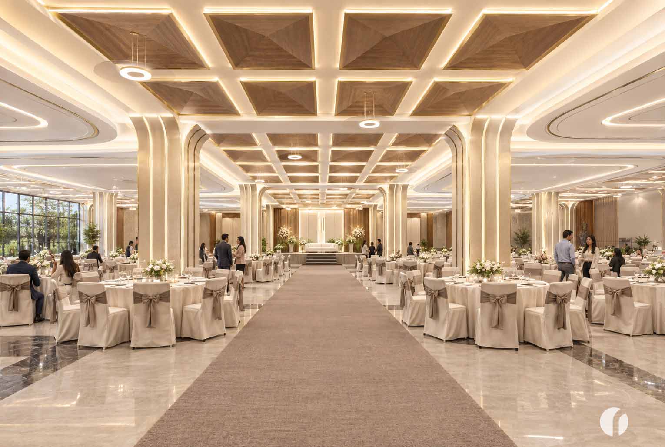
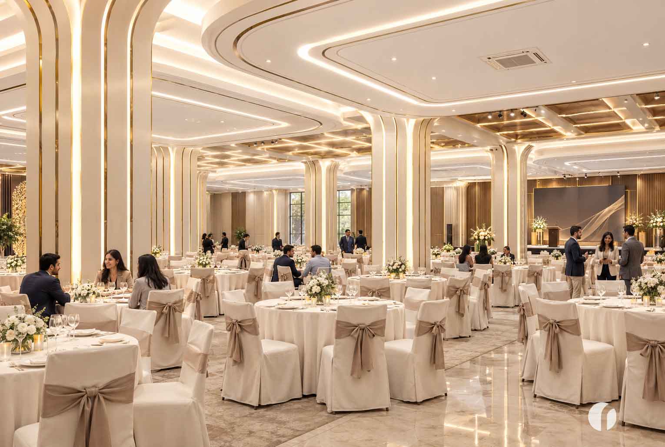
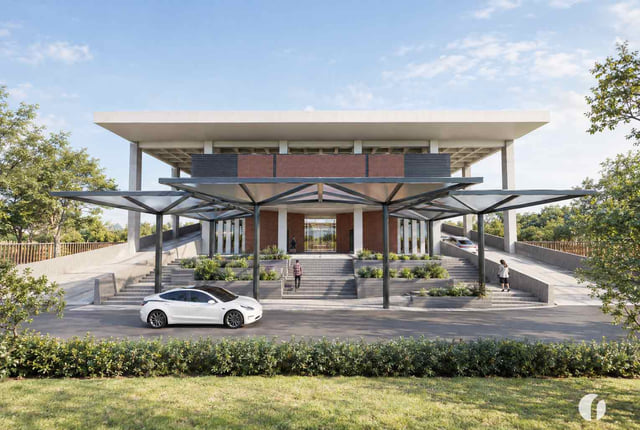
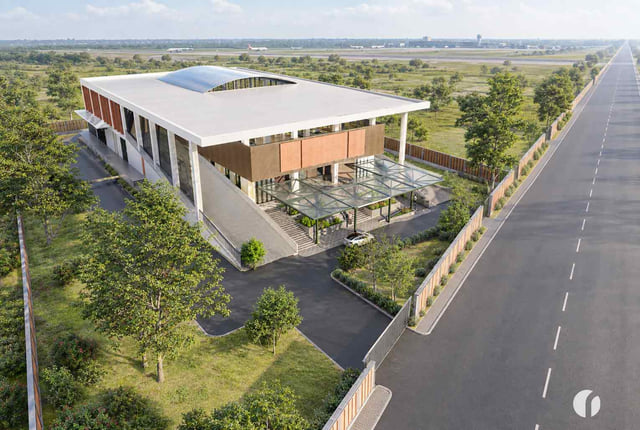
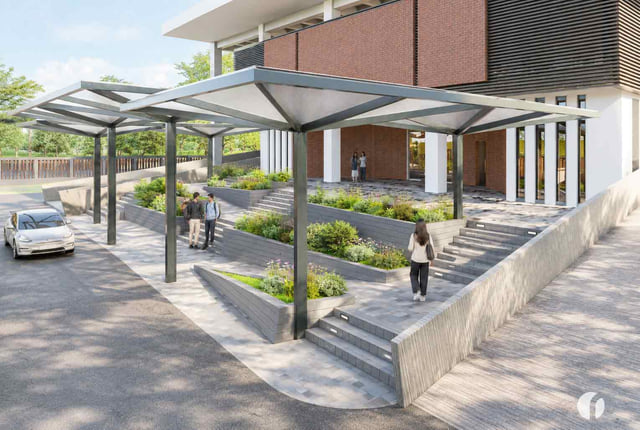
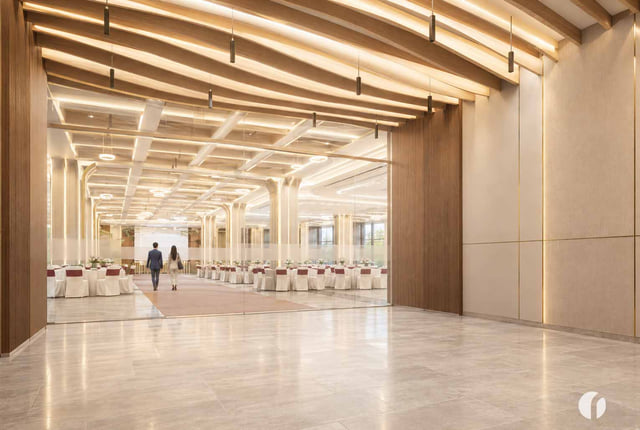
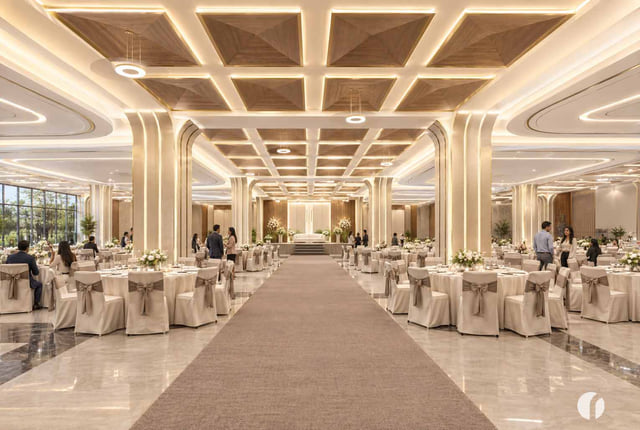
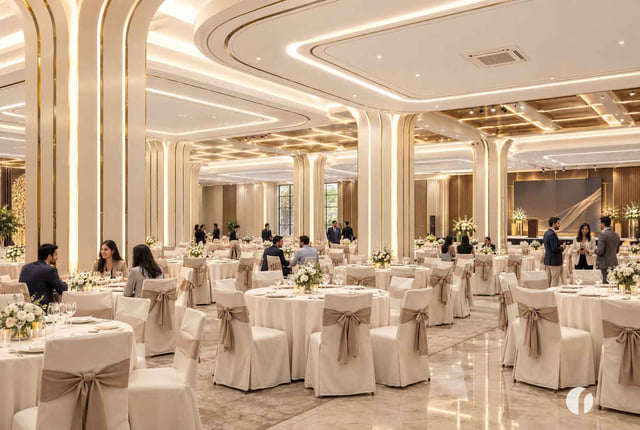
Originally conceived for a different purpose, the building was designed around a large open volume beneath the main structure. When the client proposed introducing a convention centre within this space, the challenge became one of integration—accommodating two distinct functions within a single architectural framework. The design reinterprets the existing structure to create a functional, cohesive convention centre while preserving its original purpose, transforming a structural necessity into an architectural opportunity.
Under the cube there are withdrawable soft modules, and inside the cube there is a live tree that is illuminated from the above roof window. This is a place for solitude, meditation and relaxation. Thus, with the help of withdrawable modules, you can create different zones for conversations, board games, and the one who needs to retire can go and have a rest under the tree. Also, we do not forget about a place for storing clothes. There is a cabinet along one of the many-many walls.
2025
Chittagong