

INTERIOR
Henders Tragers Villa
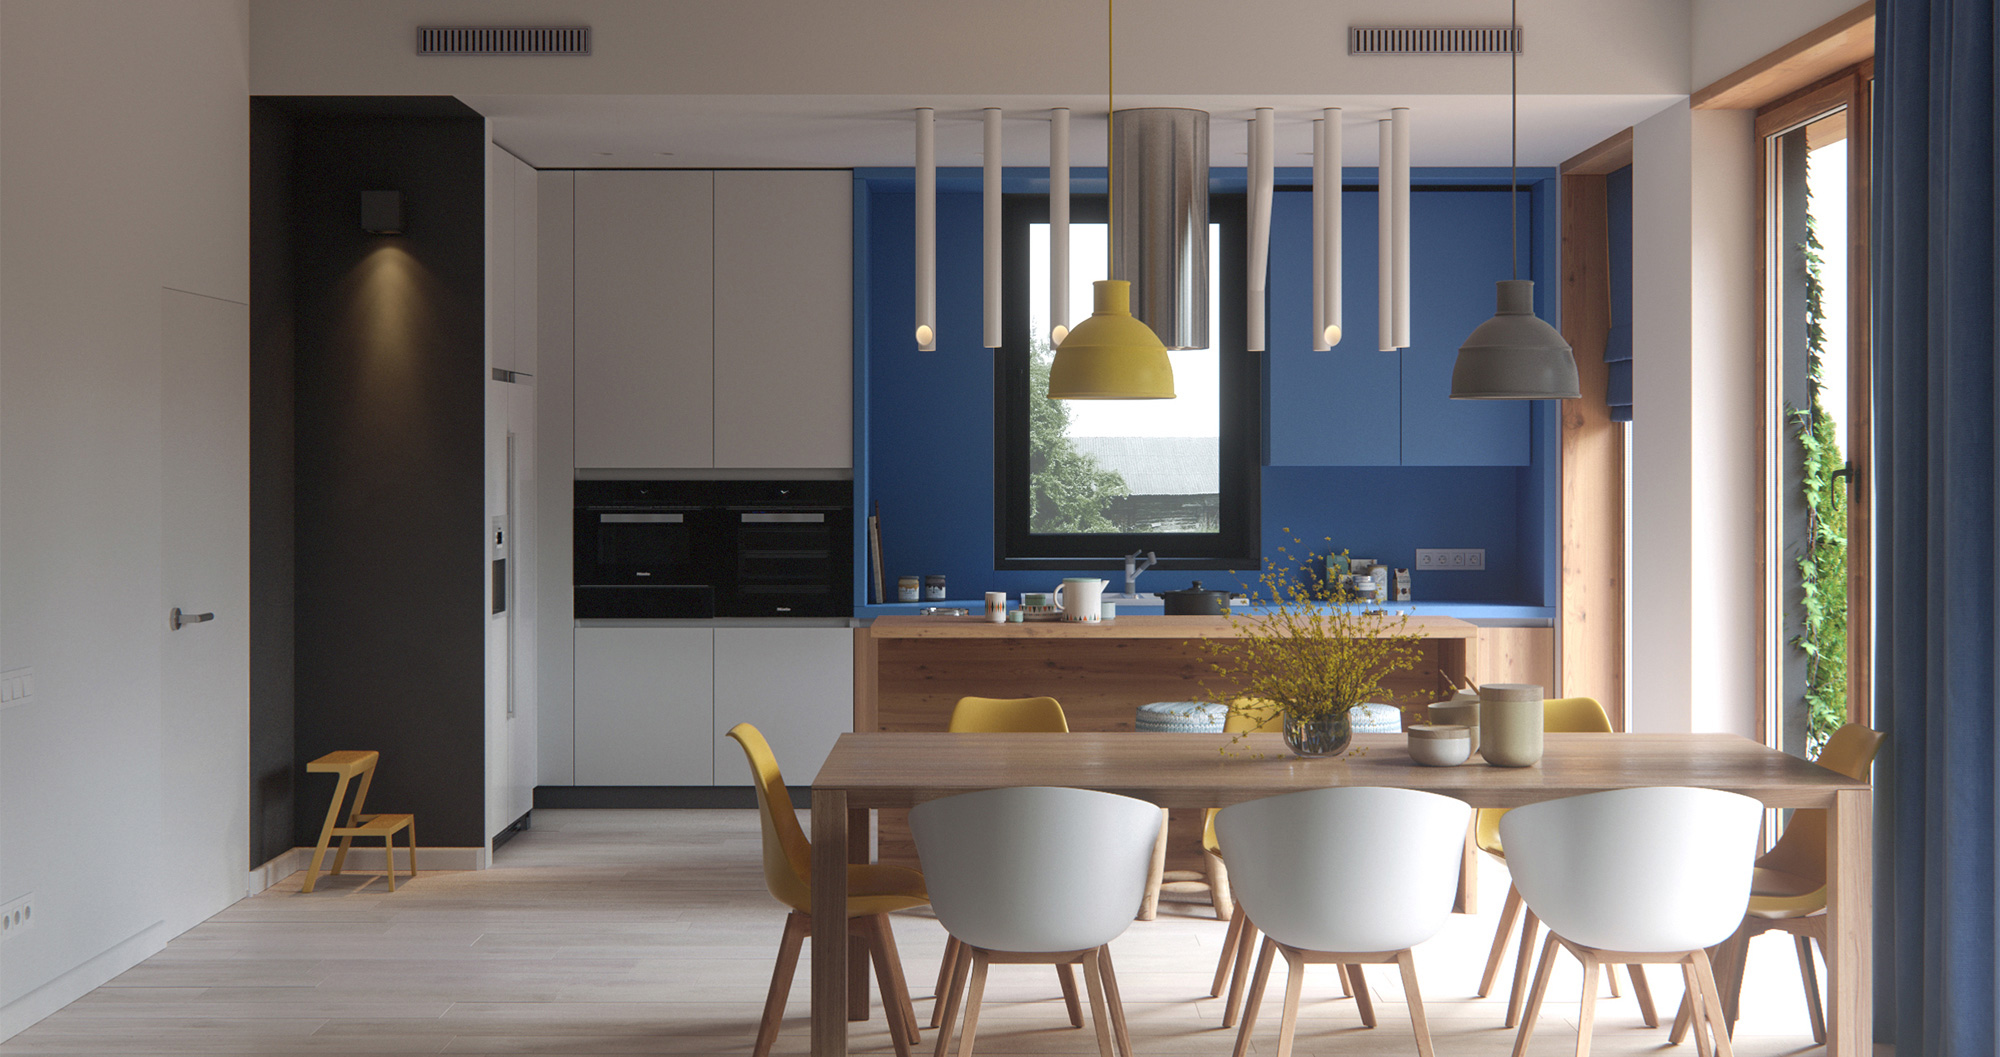
The project's architecture expresses complementary features of a villa, made up of calm, quiet areas designed for family life, as well as reception areas, which are open and welcoming.
Under the cube there are withdrawable soft modules, and inside the cube there is a live tree that is illuminated from the above roof window. This is a place for solitude, meditation and relaxation. Thus, with the help of withdrawable modules, you can create different zones for conversations, board games, and the one who needs to retire can go and have a rest under the tree. Also, we do not forget about a place for storing clothes. There is a cabinet along one of the many-many walls.
YEAR
2016
LOCATION
Minsk, Belarus
CREATIVE DIRECTOR
Andrus' Bezden
VISUALIZATION
Sasha Hamolin